

1 / 26
Dalmally Road, Croydon, CR0
Impressive 1278sq/ft 4 bedroom end-of-terrace home arranged over three floors, boasting a stunning open-plan kitchen/diner, spacious reception room, large rear garden and stylish modern interiors throughout.
House semi detached
4 Beds
2 Baths
£575,000
Save
Key features
Substantial end-of-terrace family home offering approximately 1,278sq/ft across three well-planned floors.
Stunning open-plan kitchen/dining room with contemporary styling and direct access to the garden.
Spacious 20ft reception room, ideal for family living and entertaining.
Four generously sized bedrooms, including an impressive top-floor principal suite with dressing room.
Beautifully presented throughout with a stylish modern finish and versatile accommodation.
Large rear garden perfect for outdoor dining and recreation.
Attached garage and excellent connectivity, with nearby tram stops, local amenities and convenient access to East Croydon and Central London.
Add a note
Further details
Tenure
freehold
Stamp Duty
Council Tax
-
Local Authority
-
Total Sq Ft
1,397 (129.78 Sq M) approx.
References
14007112
Lease details, service charges, ground rent (where applicable) and council tax are given as a guide only and should be checked and confirmed by your Solicitor prior to exchange of contracts.
Mortgage
Calculations by Alexander Hall Mortgages
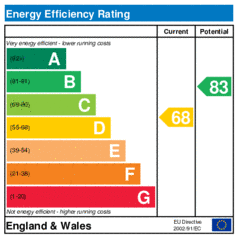
Energy Performance Certificates
The Energy Performance Certificate (EPC) gives the building a standard energy and carbon emission efficiency grade from 'A' to 'G', where 'A' is the most efficient and 'D' being the average to date.
Local life
Situated in the popular Addiscombe area, this home is within easy reach of local shops, cafés, schools and green spaces, with nearby Addiscombe and Blackhorse Lane tram stops plus East Croydon station offering excellent links to Central London and beyond.
Croydon locals have kindly shared their favorite places to go...


Interested in this property?
Call Foxtons Croydon
Call (020 3829 1390)
Register your interest
Once registered you will be placed on a shortlist to be contacted if the current offer does not reach completion.
You might also be interested in
Has your property's value increased?
Call 0800 369 8667 to find out how much your property is worth
CR0 Local Intelligence
Providing an insight into the CR0 property market
Buyers looking for properties through Foxtons Croydon
Buyers
724
Studio
29
1 Bed
128
2 Bed
259
3+ Bed
251
Various
57
Popular searches nearby
How is the property market performing in CR0?

Our local office
2 High Street
Croydon
CR0 1YA
Call 020 3829 1390