

1 / 18
Raymond Crescent, Guildford, GU2
A well-presented 3 bedroom family home offering approximately 1,166 sq ft of accommodation, featuring a spacious open-plan kitchen/dining/family room, separate reception room and an attractive private rear garden.
House semi detached
3 Beds
2 Baths
£720,000
Save
Key features
Modern, extended 3 bedroom semi-detached house
Impressive kitchen/dining /family room with bi-folding doors
Superb private garden Mainly laid to lawn with 2 lovely decked entertaining areas
Main bedroom with en suite shower
2 further bedrooms and family bathroom
Ground floor guest cloakroom
Off-street parking and boarded loft space
Close to local amenities and within easy reach of Guildford Town Centre and transport links
Tenure
freehold
Stamp Duty
Council Tax
-
Local Authority
Guildford Borough Council
Total Sq Ft
1,166 (108.32 Sq M) approx.
References
13094796
Lease details, service charges, ground rent (where applicable) and council tax are given as a guide only and should be checked and confirmed by your Solicitor prior to exchange of contracts.
Calculations by Alexander Hall Mortgages
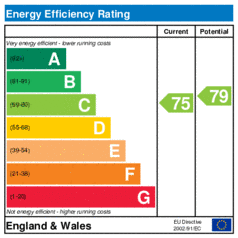
The Energy Performance Certificate (EPC) gives the building a standard energy and carbon emission efficiency grade from 'A' to 'G', where 'A' is the most efficient and 'D' being the average to date.
Discover what has to offer, from local amenities and green spaces to schools, transport links and property insights. Explore the area with Foxtons' Local Life guide.
DiscoverInterested in this property?
Call Foxtons Guildford
Call (01483 400 000)
£720,000
You might also be interested in
Has your property's value increased?
Call 0800 369 8667 to find out how much your property is worth
GU2 Local Intelligence
Providing an insight into the GU2 property market
Buyers looking for properties through Foxtons Guildford
Buyers
589
Studio
18
1 Bed
74
2 Bed
161
3+ Bed
299
Various
37
Popular searches nearby
How is the property market performing in GU2?

Our local office
1-2 Trinity Gate
Guildford
GU1 3JQ
Call 01483 400 000