

1 / 23
Friern Watch Avenue, North Finchley, N12
Exceptional detached family home with six bedrooms, five bathrooms and impressive open plan living. Featuring a superb rear garden, garden office, garage, driveway parking and stylish contemporary interiors.
House detached
6 Beds
5 Baths
£1,650,000
Save
Key features
Detached family residence arranged over three floors
Six generous bedrooms
Five bathrooms including en suites
Expansive open plan kitchen and reception room
Large landscaped rear garden with additional space to the rear
Separate garden office/studio
Garage plus substantial driveway parking
Excellent access to Woodside Park and North Finchley amenities
Tenure
freehold
Stamp Duty
Council Tax
-
Local Authority
Barnet
Total Sq Ft
3,598 (334.25 Sq M) approx.
References
12756287
Lease details, service charges, ground rent (where applicable) and council tax are given as a guide only and should be checked and confirmed by your Solicitor prior to exchange of contracts.
Calculations by Alexander Hall Mortgages
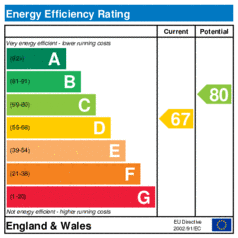
The Energy Performance Certificate (EPC) gives the building a standard energy and carbon emission efficiency grade from 'A' to 'G', where 'A' is the most efficient and 'D' being the average to date.
Discover what has to offer, from local amenities and green spaces to schools, transport links and property insights. Explore the area with Foxtons' Local Life guide.
DiscoverInterested in this property?
Call Foxtons North Finchley
Call (020 8432 1700)
Register your interest
Once registered you will be placed on a shortlist to be contacted if the current offer does not reach completion.
You might also be interested in
Has your property's value increased?
Call 0800 369 8667 to find out how much your property is worth
N12 Local Intelligence
Providing an insight into the N12 property market
Buyers looking for properties through Foxtons North Finchley
Buyers
669
Studio
11
1 Bed
79
2 Bed
250
3+ Bed
306
Various
23
How is the property market performing in N12?

Our local office
811 High Road
North Finchley
N12 8JT
Call 020 8432 1700