

1 / 35
New Park Road, Clapham Park, SW2
A simply wonderful and unique four bedroom detached house finished to the most exacting standards. Originally built in 1962, the property was subject to full refurbishment to Passivhaus standard by the present custodians
House
4 Beds
3 Baths
£1,890,000
Save
Key features
Three storey, four bedroom, detached Freehold house
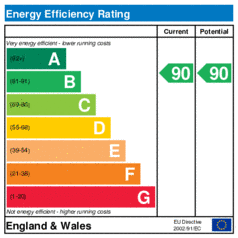
Built to Passivhaus specification with maximum EPC rating
Fabulous open-plan reception room with Franke kitchen
Bespoke walnut joinery throughout - Triple glazed Josko windows
Roof terrace - Gym - Utility Room - Boot Room
Sonos sound system - Lutron lighting
Off street parking with EV charging
Solar panels - Air source heat pump - MVHR system
Tenure
freehold
Stamp Duty
Council Tax
-
Local Authority
-
Total Sq Ft
1,942 (180.41 Sq M) approx.
References
176181
Lease details, service charges, ground rent (where applicable) and council tax are given as a guide only and should be checked and confirmed by your Solicitor prior to exchange of contracts.
Calculations by Alexander Hall Mortgages
The Energy Performance Certificate (EPC) gives the building a standard energy and carbon emission efficiency grade from 'A' to 'G', where 'A' is the most efficient and 'D' being the average to date.
Discover what has to offer, from local amenities and green spaces to schools, transport links and property insights. Explore the area with Foxtons' Local Life guide.
DiscoverInterested in this property?
Call Foxtons Balham
Call (020 8772 8000)
£1,890,000
You might also be interested in
Has your property's value increased?
Call 0800 369 8667 to find out how much your property is worth
SW2 Local Intelligence
Providing an insight into the SW2 property market
Buyers looking for properties through Foxtons Balham
Buyers
1321
Studio
22
1 Bed
232
2 Bed
659
3+ Bed
364
Various
44
How is the property market performing in SW2?

Our local office
73 - 79 Balham High Road
London
SW12 9AP
Call 020 8772 8000